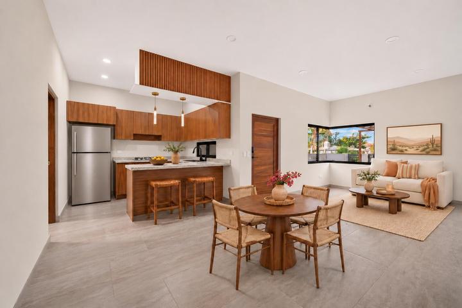
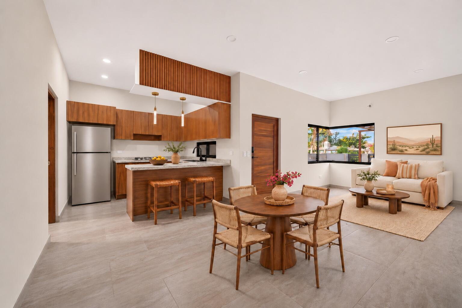
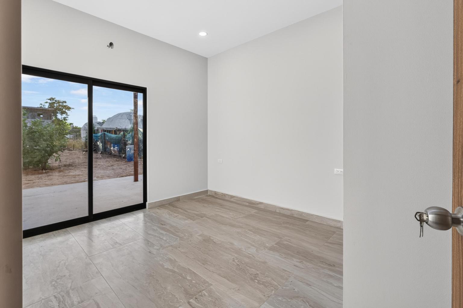
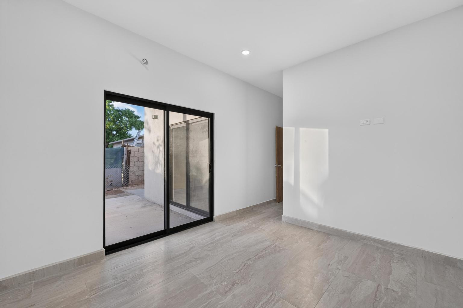
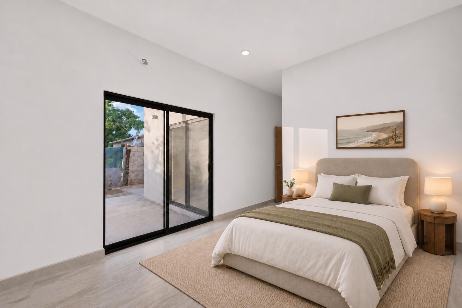
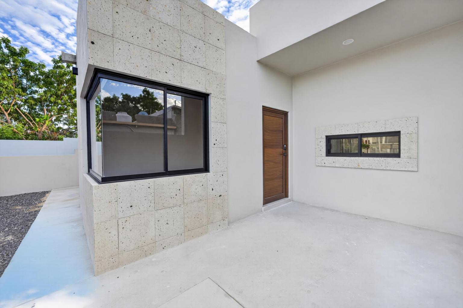
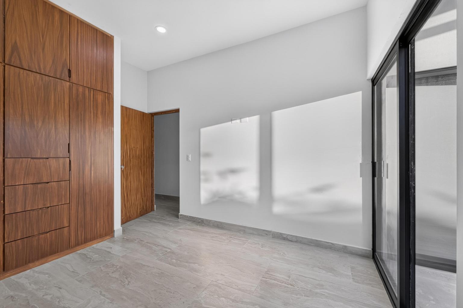
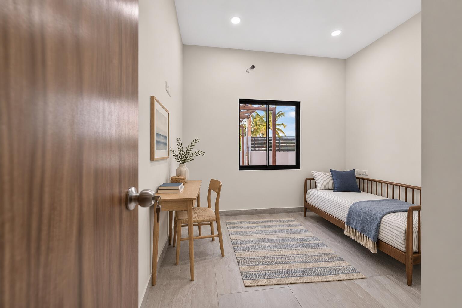
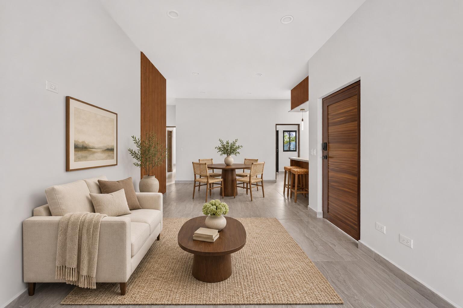
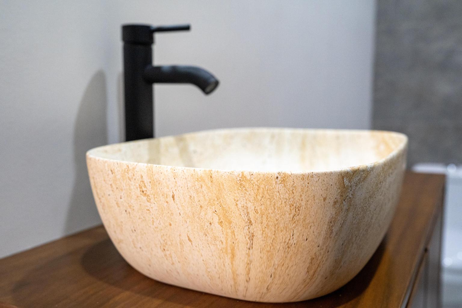
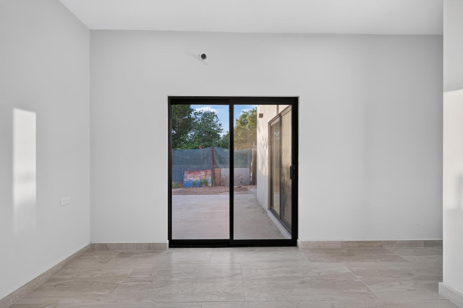
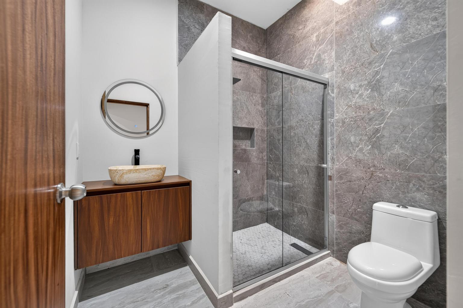
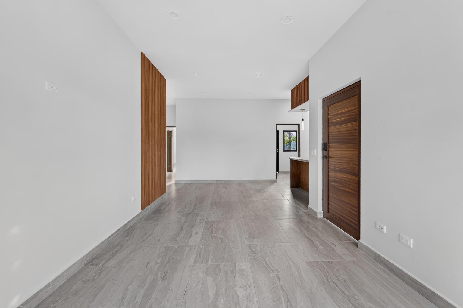
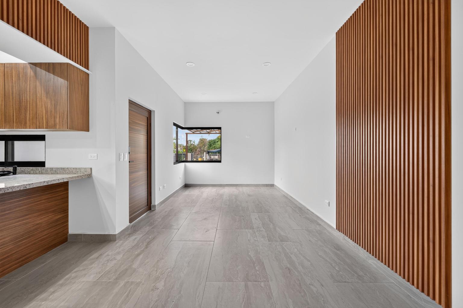
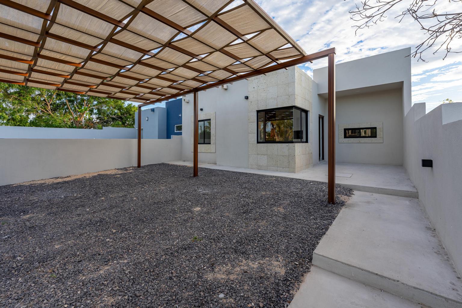
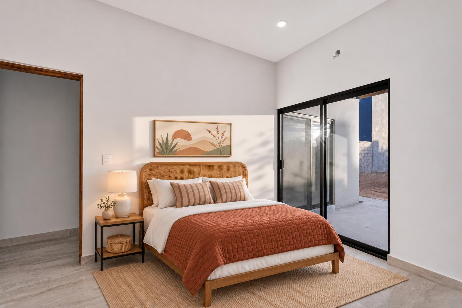
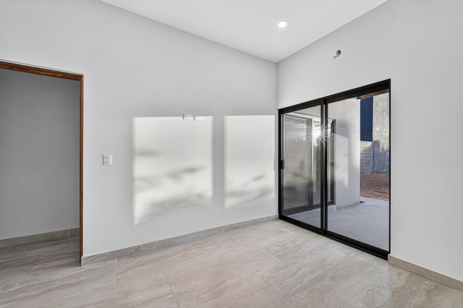
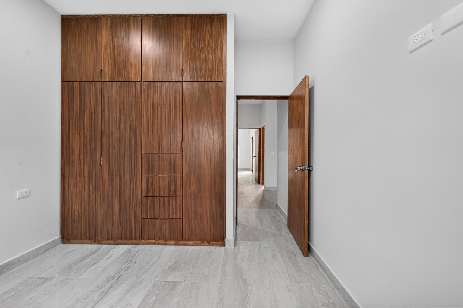
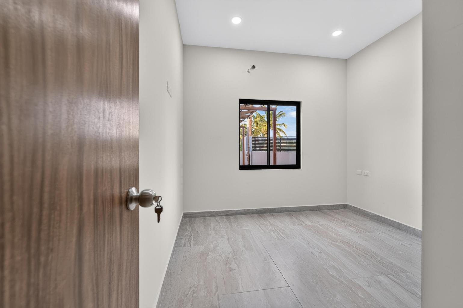
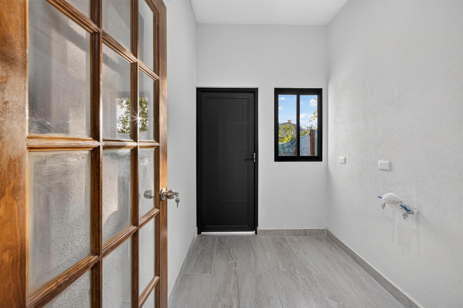
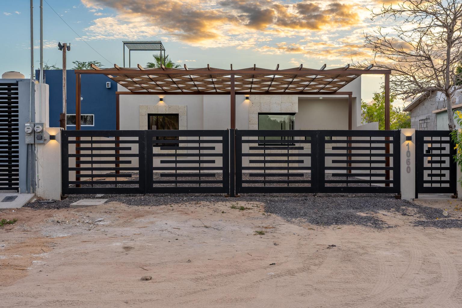
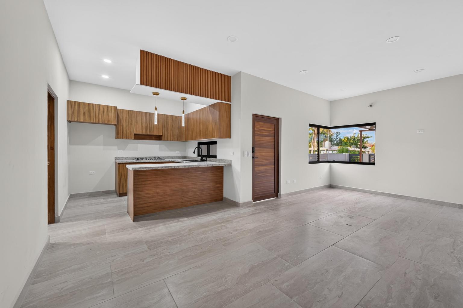
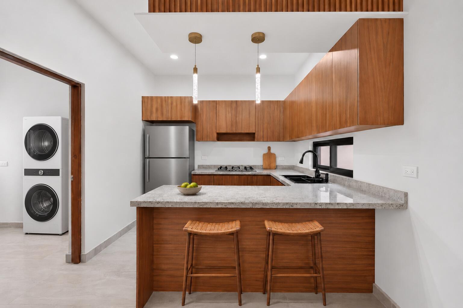
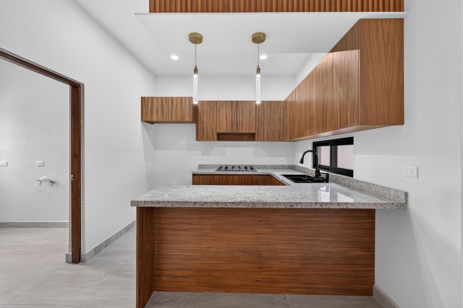
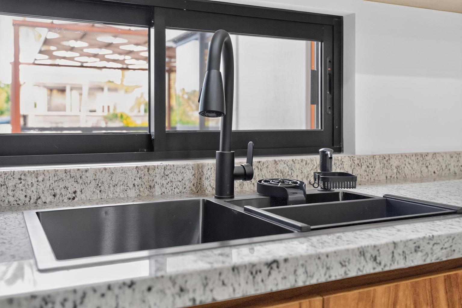
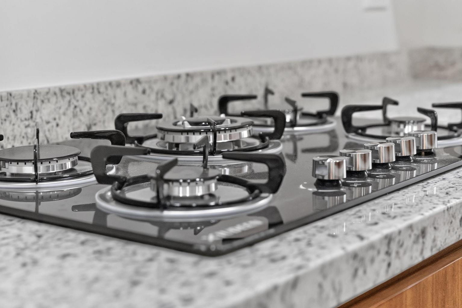
Casa Dunna is a brand-new, single-level home in El Centenario. Set on a 398.62 m² lot, the 106 m² home offers 3 bedrooms and 2 full bathrooms. The open living and dining area flows into a kitchen with warm wood cabinetry, stone countertops, a built-in cooktop, and a peninsula with room for bar seating. Sandstone-look tile and a slatted wood accent wall add texture to the living space. The primary bedroom has an ensuite with built-in shelving, and both baths feature vessel sinks and glass-enclosed showers. A separate laundry room opens onto a service patio. Out back, a pergola shades the terrace, and the walled yard offers room to add a pool or create a garden and outdoor lounge. At the front, a second pergola shades the gated off-street parking, with a separate entrance for pedestrians.
$ 245,000 USD
- Ampliacion Centenario La Paz
- 1,237 Sq Ft
- 2 Bathrooms
- 3 Bedrooms
- Location:
- La Paz
- Address:
- 1060 Palo Blanco, Casa Dunna, La Paz, Ampliacion Centenario
- Water source
Municipal - Year built
2026 - Primary View
Local - Secondary View
Local - Furnished
Unfurnished - Style
One Story - Electricity
CFE - Kitchen appliances
Cook Top - Exterior features
Pergola - Property type
Houses
Property Map

Properties you might like

$ 5,700,000.00 USD
Development Beachfront Land
- La Paz

$ 184,763.00 USD
Lote Chametla Columbia
- La Paz